
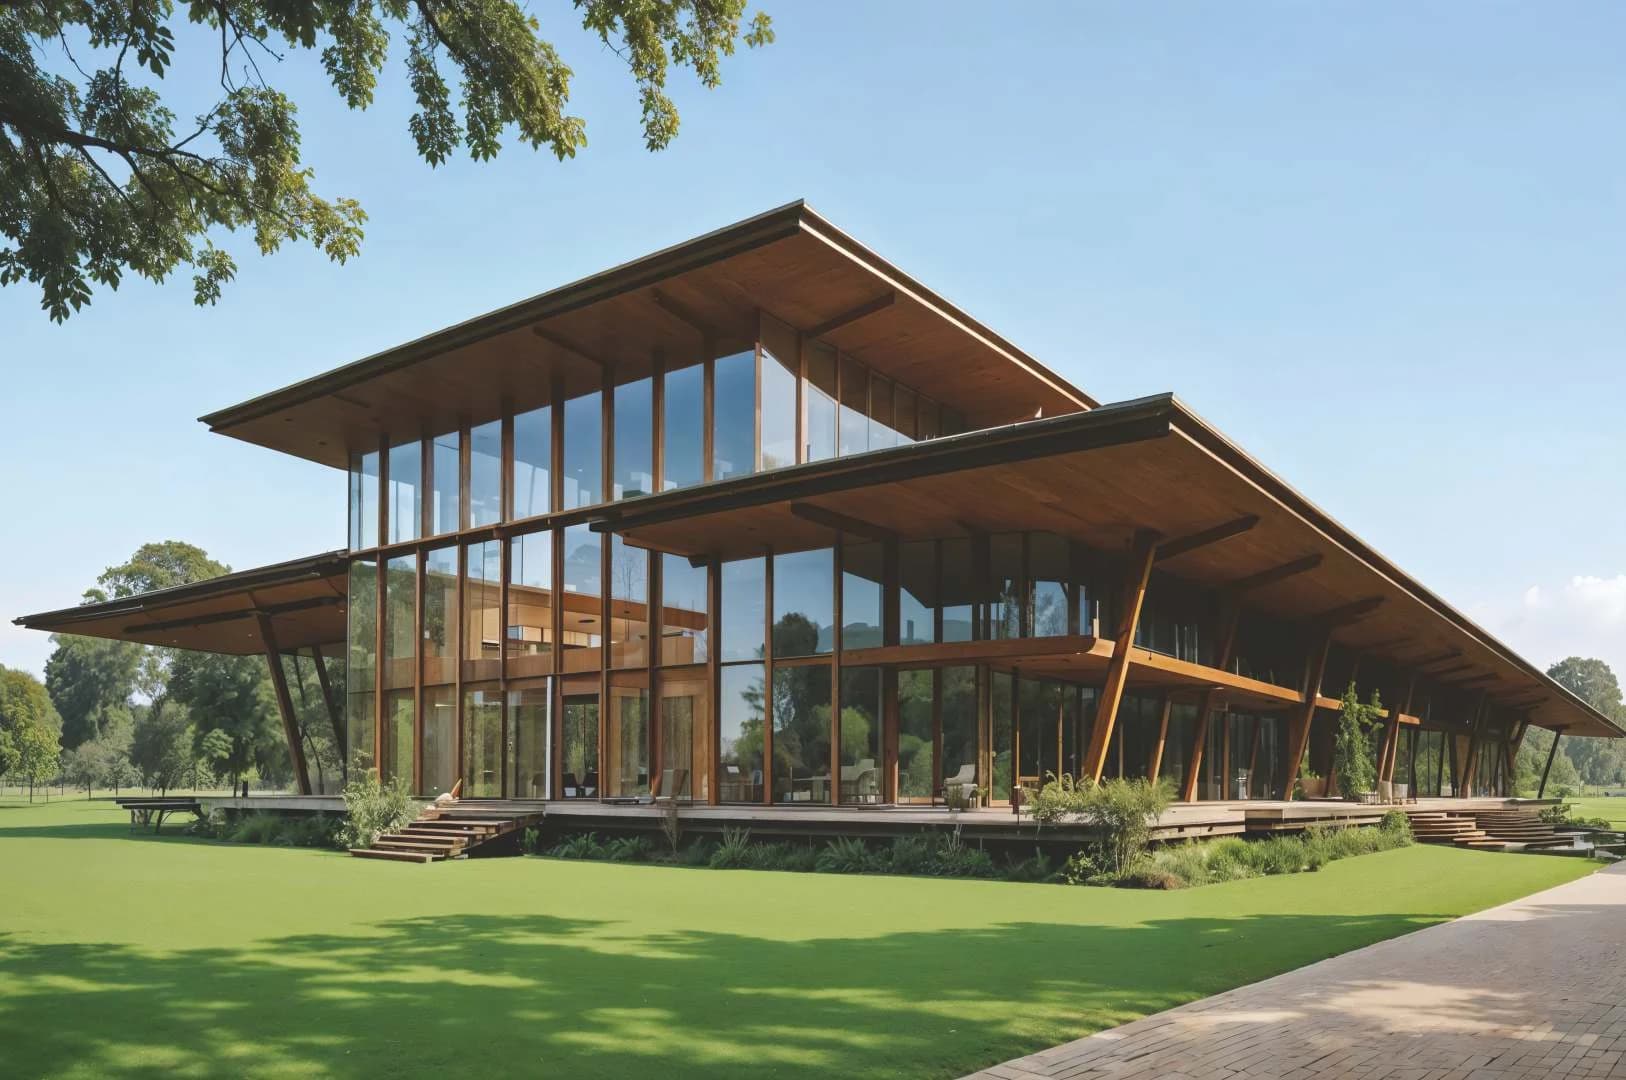
Hyderabad · Villas, apartments, communities
Built for thesecond owner
We design and document to the standard of the second sale, not the first. The work is residential; the discipline is architectural.
16
Years in the industry
19
Projects completed
215
Flats delivered
24.19
Acres under development
01 — Signature projects
Drawn before it was built
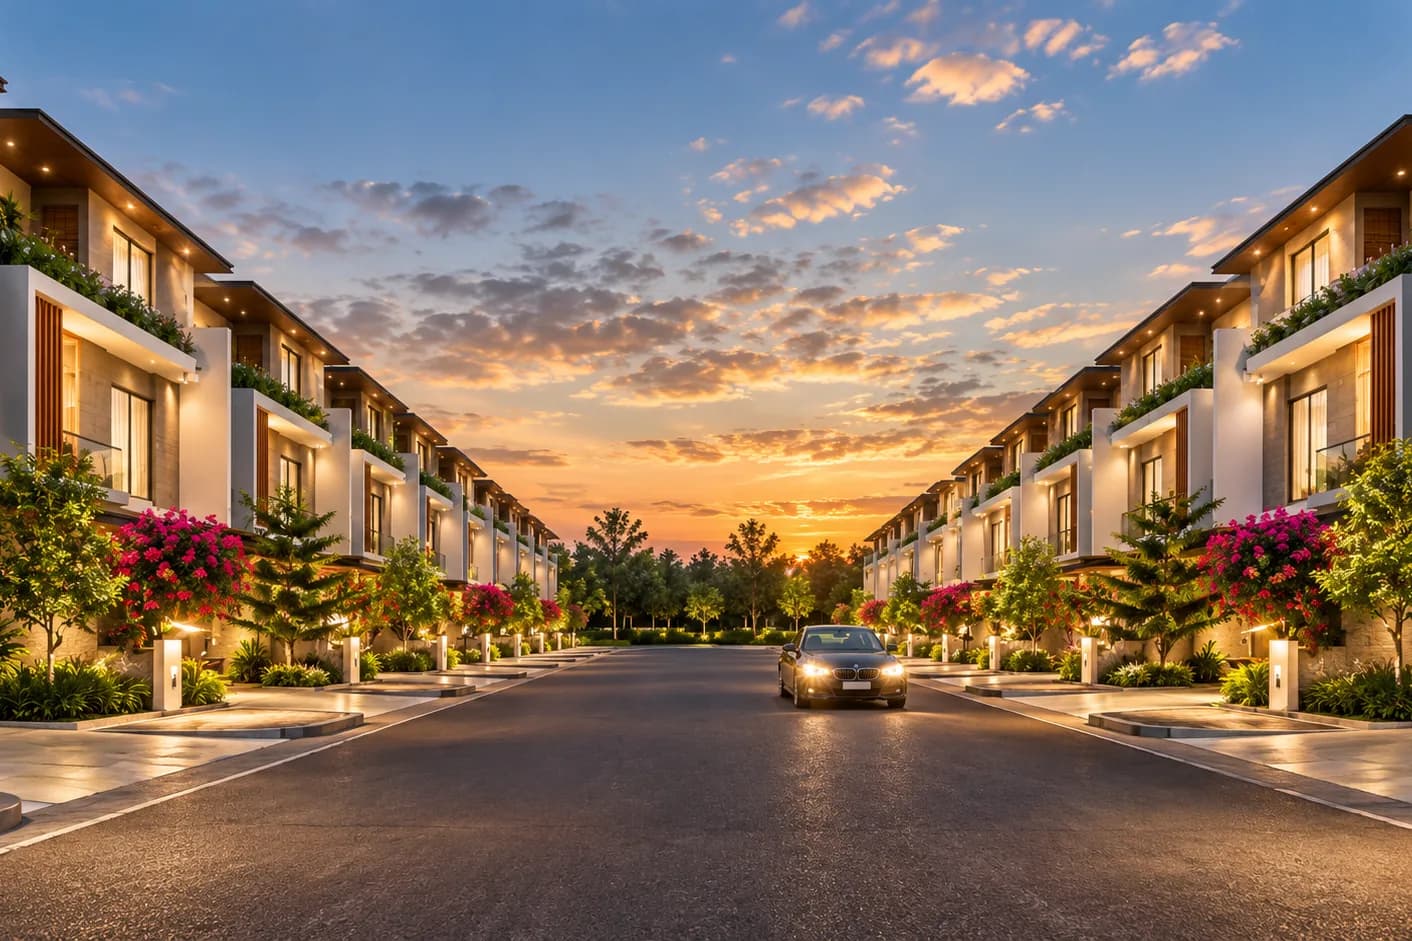
Golden Villas
Bongloor, Hyderabad
- Scale
- 181 villas · 24.19 acres
- Type
- Villas
- Status
- Ongoing
02 — The premise
Six hundred drawings
One home
Most homes are sold twice: first to a buyer moved by a showflat, then — a decade later — to a buyer moved only by how the building has aged. We specify the material that survives a monsoon rather than the one that photographs well, and align a joint nobody will look at.
Megha means cloud — a season turning. The mark carries it forward: two forms rising inside one aperture, one gold, one graphite. Craft and capital, held in balance.
03 — The portfolio in figures
Twenty-six addresses
one record
Counted from the company project register, the project brochures and the Golden Villas record. Plan figures describe brochure typical floors as drawn.
- Projects
- 26
- Localities
- 10
- Floor plans drawn
- 35
- Plan sizes · sq ft
- 1,107–2,835
| Locality | Projects |
|---|---|
| LB Nagar · BN Reddy Nagar | 8 |
| Uppal · Boduppal | 6 |
| Saroor Nagar | 3 |
| Dilsukhnagar | 2 |
| Rampally | 2 |
| Bongloor | 1 |
| Turkayamjal | 1 |
| NGOs Colony | 1 |
| Telephone Colony | 1 |
| Manneguda | 1 |
| Type | Plans |
|---|---|
| 2 BHK | 16 |
| 3 BHK | 19 |
- Megha Orchid2,835 sq ft
- Megha Sunrise2,484 sq ft
- Megha Fortune1,287 – 2,214 sq ft
- Megha APR Nest2,070 sq ft
- Megha Vanitha Residency2,016 sq ft
- Megha Pride1,287 – 1,647 sq ft
- Megha Galaxy1,269 – 1,602 sq ft
- Megha Kuteer1,602 sq ft
- Megha Residency1,512 sq ft
- Megha Balaji Homes1,512 sq ft
- Megha Elite1,395 – 1,494 sq ft
- Megha Sreevenam1,296 – 1,377 sq ft
- Megha Crystal II1,152 – 1,359 sq ft
- Megha Crystal1,107 – 1,287 sq ft
- Megha Ample1,206 sq ft
- Megha Pearl1,152 sq ft
04 — How we build
Three things
all auditable
Marketing may not extend the promise beyond these three.
As drawn — design integrity
What is approved is what is built. Where a change is unavoidable, the revised drawing is issued to every buyer of that block with the reason stated.
Documented — progress on schedule
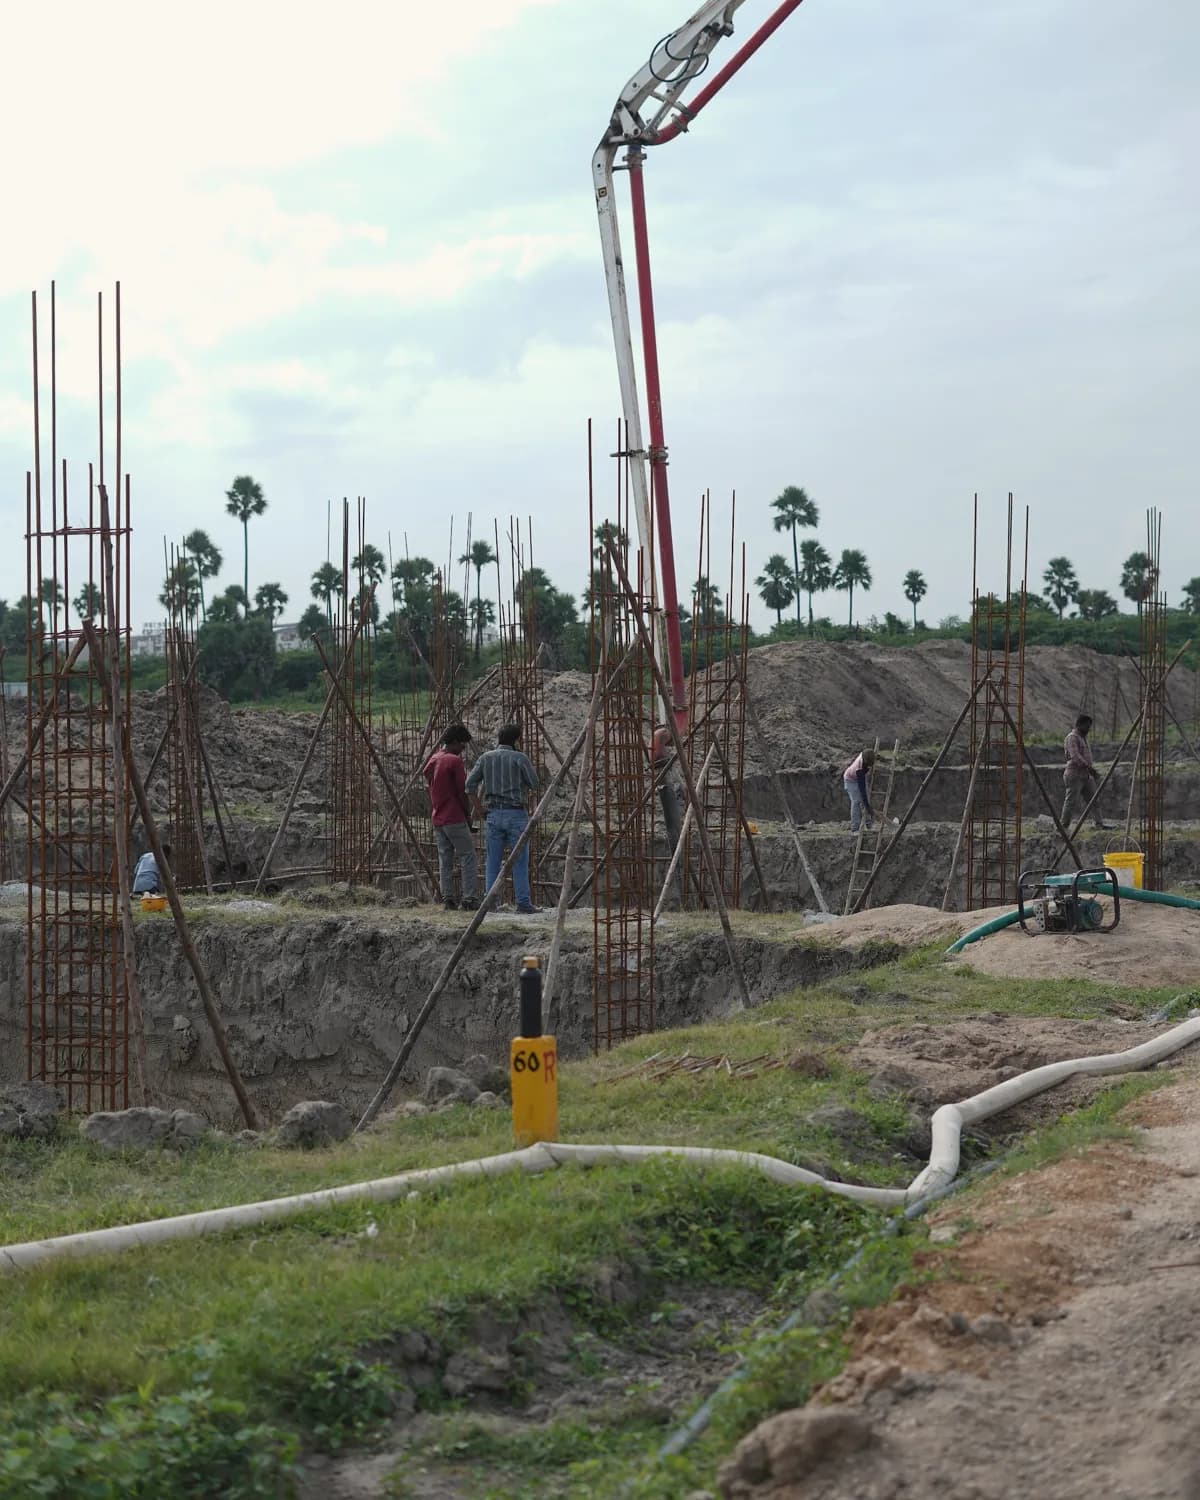
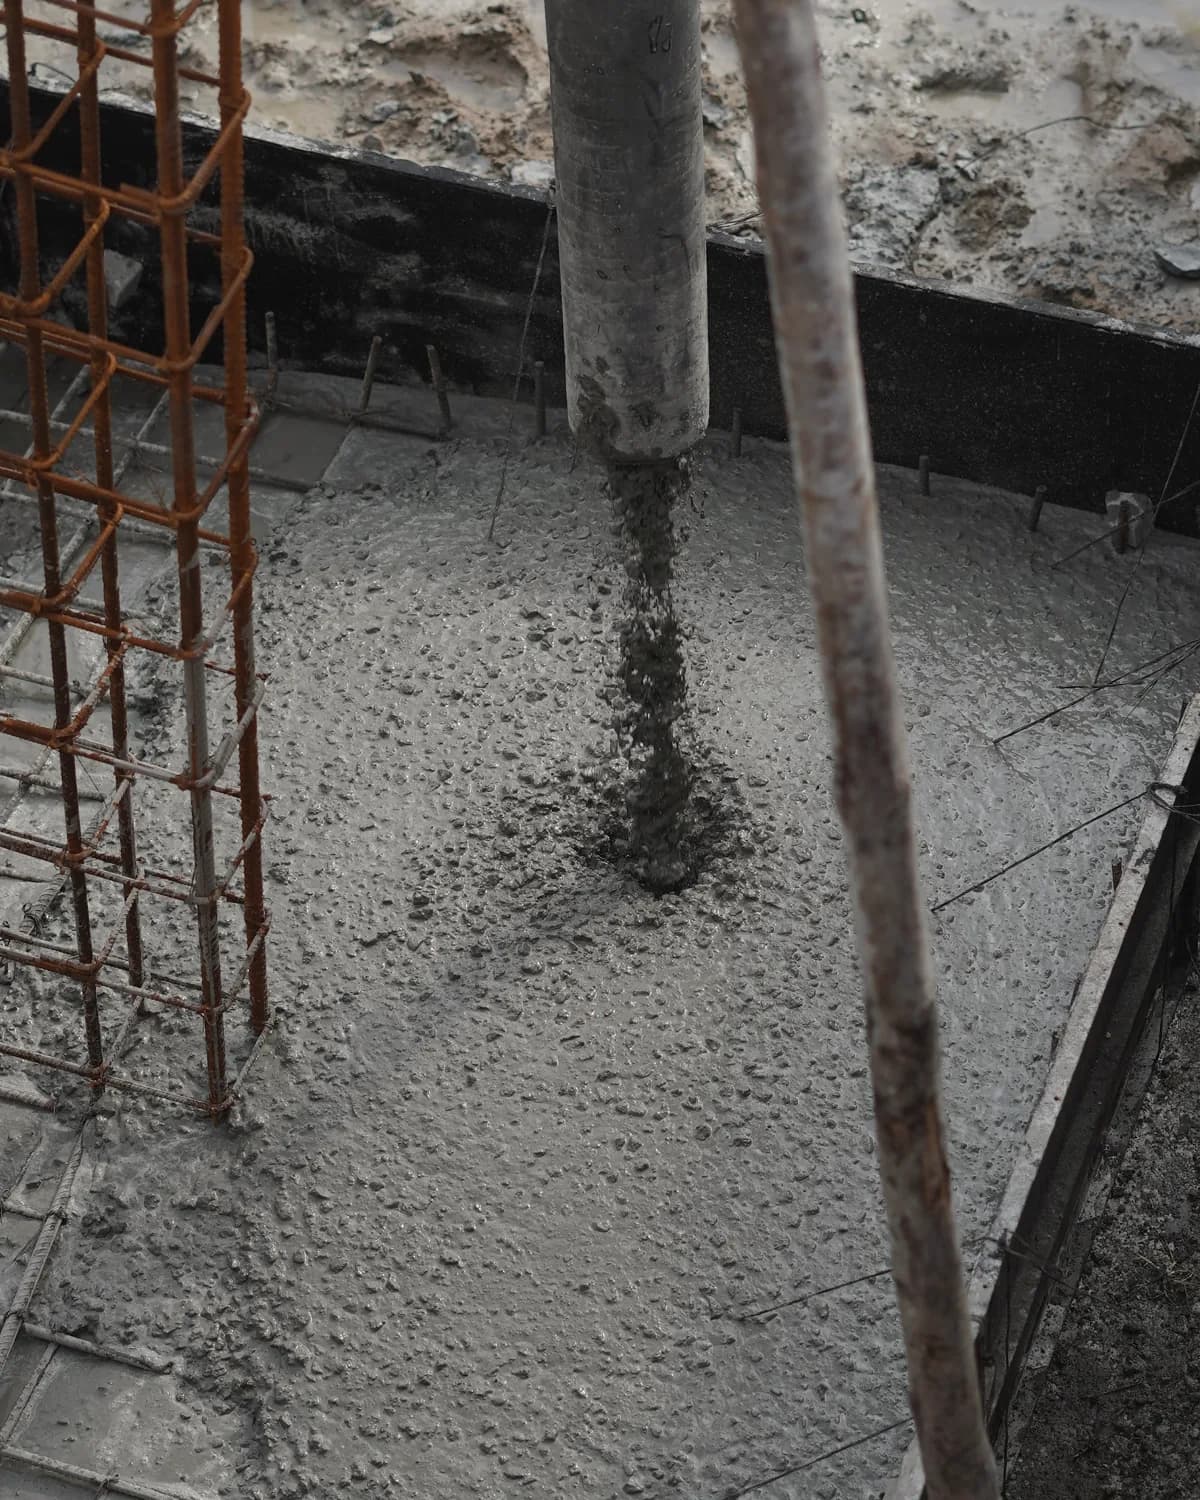
A fixed date, the same three camera positions, the same format. If a month has slipped, it is said in the same update that shows the work.
Specified — material longevity
Specified for thirty years of use, not for launch day. Each material carries its grade, its origin and the reason it was chosen over the cheaper equivalent.
Same spot
every month
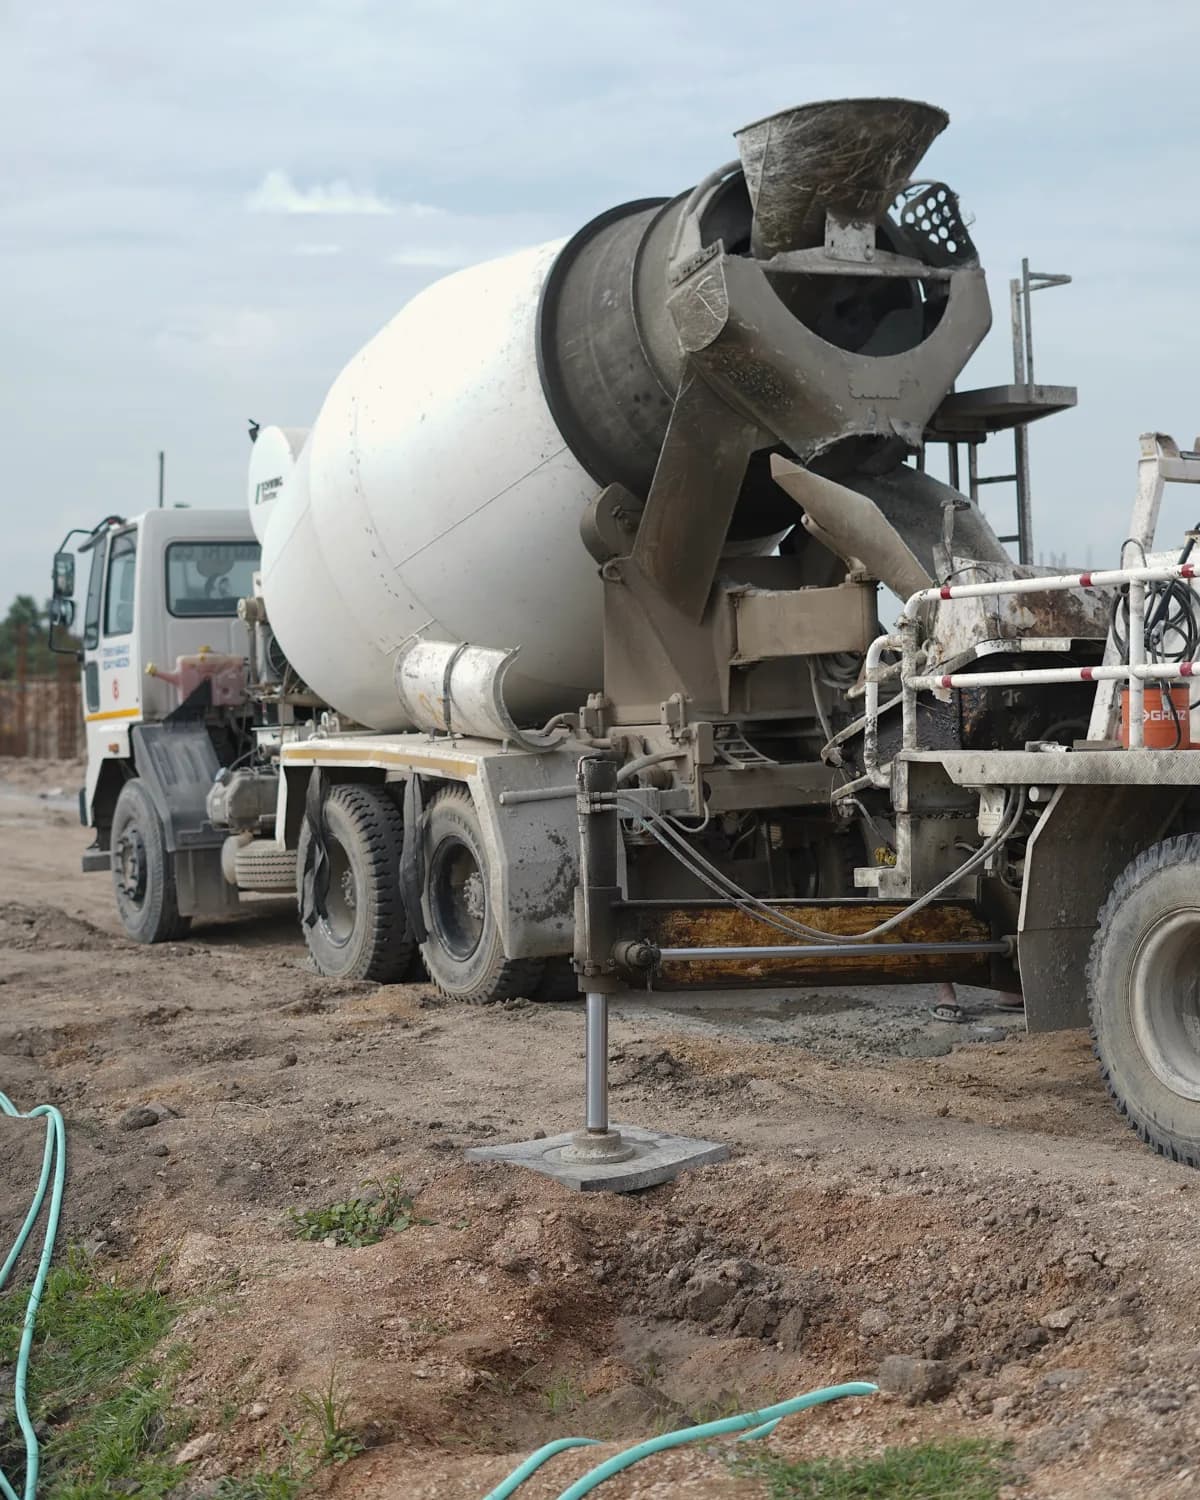
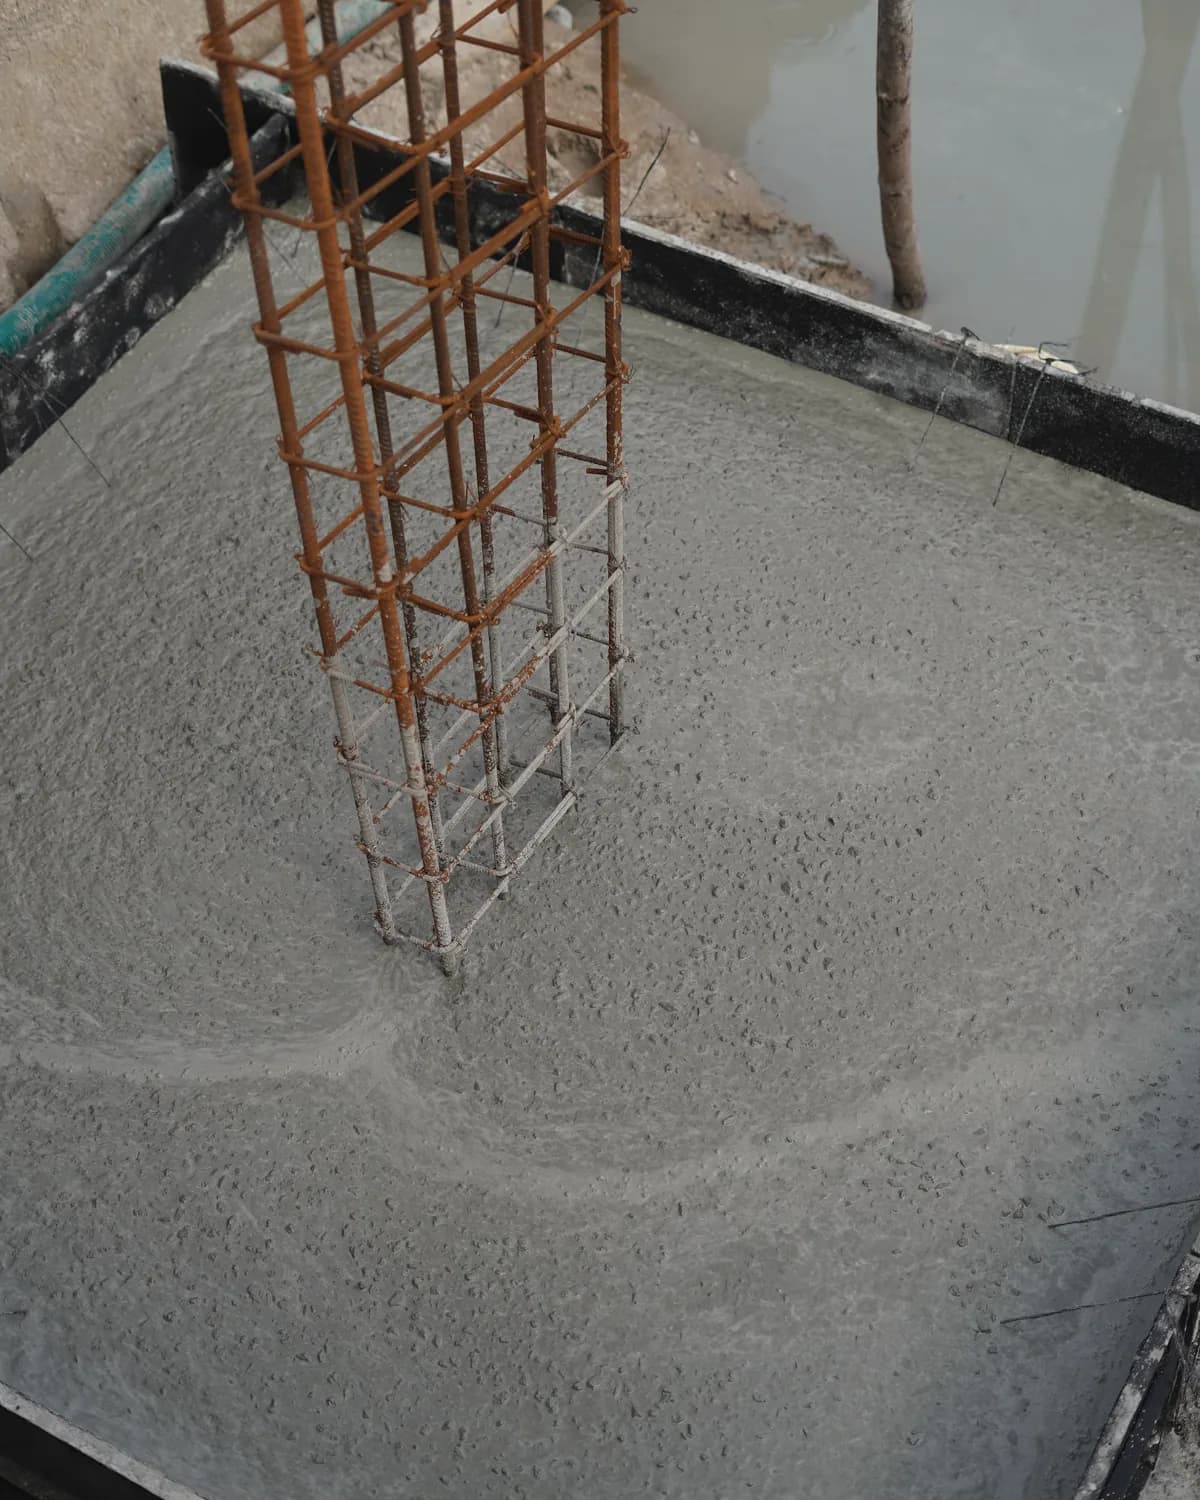
Three camera positions per project, marked physically on site, shot from the identical spot and focal length every month. Published on the 20th — good news or slow.
Residents
In their
own words
“We were shown the plan set before anything else, and every question about the drawings was answered on the spot. The visit took an afternoon; the decision took a month, and nobody hurried us.”